
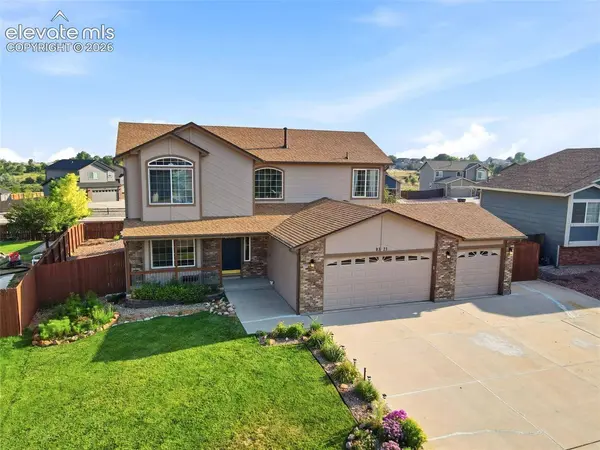
8321 Sedgewick Drive
Colorado Springs, CO 80925
- 5 Beds
- 4 Baths Full Baths: 3 Half Baths: 1
- 3,160 SqFt
- 9,369 Lot Size
- 2006 Year Built
The large finished basement provides incredible additional living space with endless possibilities for a family room, game room, home office, guest retreat, or entertaining area.
Step outside and discover a backyard made for making memories! The beautiful outdoor space features a pool and plenty of room to relax, entertain, and enjoy warm summer days with family and friends.
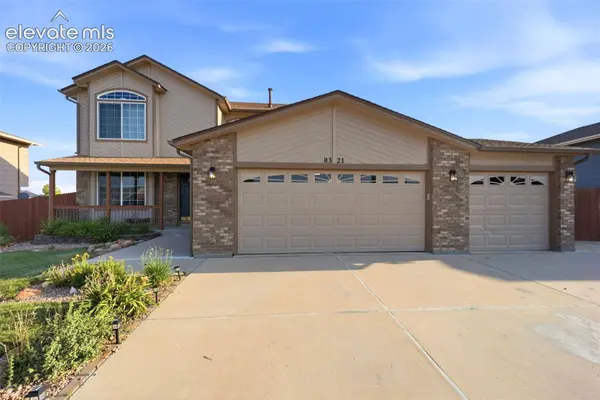
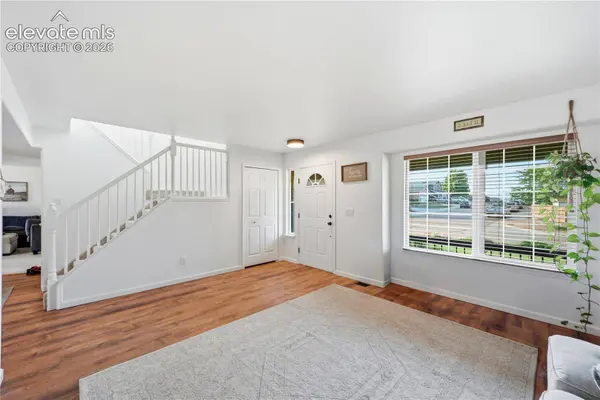
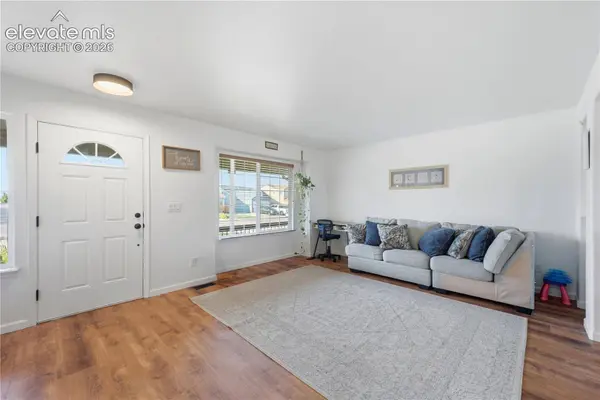
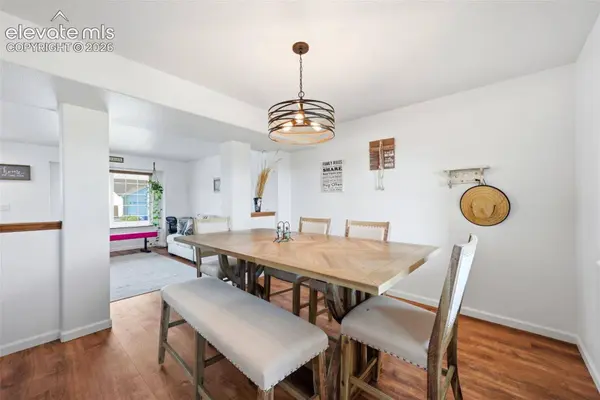
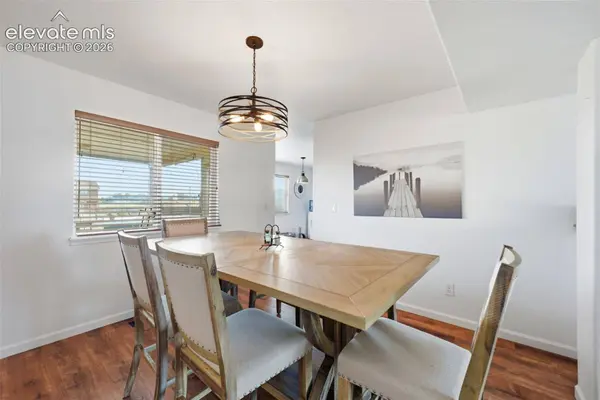
Conveniently located near shopping, parks, and schools, this home combines generous living space with an amazing location. With just over 3,100 square feet, thoughtful updates, multiple gathering areas, and a backyard ready for summer fun, all that's left to do is move in and make it yours!
VIRTUAL TOUR
GALLERY
PROPERTY DETAIL
Key Details
Property Type Single Family Home
Sub Type Single Family
Listing Status Active
Purchase Type For Sale
Square Footage 3, 160 sqft
Price per Sqft $174
MLS Listing ID 2673005
Bedrooms 5
Full Baths 3
Half Baths 1
Construction Status Existing Home
HOA Fees $160/ann
HOA Y/N Yes
Year Built 2006
Annual Tax Amount $4,617
Tax Year 2025
Lot Size 9,369 Sqft
Acres 0.2151
Property Sub-Type Single Family
Source Pikes Peak REALTOR® Services
Land Area 3160
Location
State CO
County El Paso
Community Parks Or Open Space
Rooms
Basement Full Basement
Building
Lot Description Mountain View, View of Pikes Peak
Sewer Sewer
Water Municipal
Construction Status Existing Home
Interior
Interior Features 5-Pc Bath, 6-Panel Doors, Vaulted Ceilings
Heating Forced Air, Natural Gas
Cooling Central Air
Flooring Carpet, Wood
Fireplaces Type Gas, Main Level
Furnishings Existing Home
Window Features Vinyl
Appliance 220v in Kitchen, Dishwasher, Disposal, Dryer, Gas in Kitchen, Oven, Range, Washer
Laundry Main
Exterior
Parking Features Attached
Garage Spaces 3.0
Community Features Parks or Open Space
Utilities Available Cable Available, Electricity Available, Electricity Connected, Natural Gas Available, Natural Gas Connected
Roof Type Composite Shingle
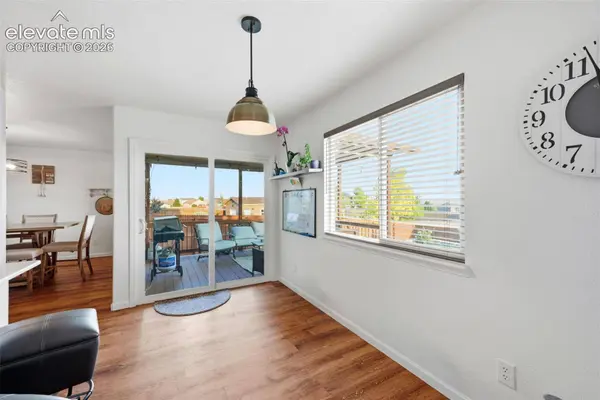
Porch Covered, Wood Deck
Schools
Elementary Schools Sunrise
Middle Schools Janitell
High Schools Mesa Ridge
School District Widefield-3
Others
HOA Fee Include Covenant Enforcement,Management,See Show/Agent Remarks
Tax ID 5521406001
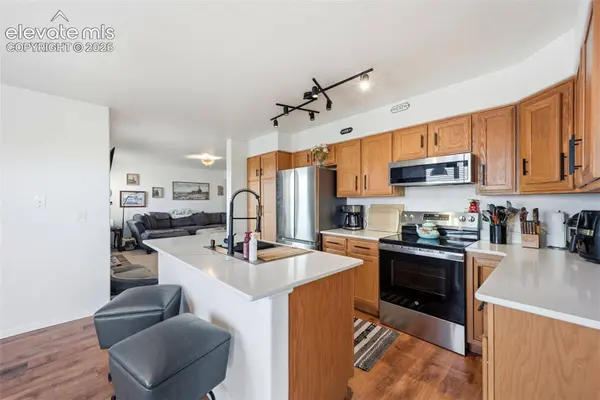
Miscellaneous Auto Sprinkler System,Breakfast Bar,High Speed Internet Avail.,HOA Required $,Humidifier,Kitchen Pantry,Pool,RV Parking
Acceptable Financing Cash, Conventional, FHA, VA
Listing Terms Cash, Conventional, FHA, VA
Virtual Tour https://www.zillow.com/view-imx/a4a947d0-66c2-4418-aa9e-21457bd3ceb8?wl=true&setAttribution=mls&initialViewType=pano
SIMILAR HOMES FOR SALE
Check for similar Single Family Homes at price around $550,000 in Colorado Springs,CO

Pending
$795,000
11170 Peaceful Valley Road, Colorado Springs, CO 80925
Listed by Kathi Philpot MRP Century 21 Dream Home6 Beds 3 Baths 2,785 SqFt
Active
$410,000
8567 Besson Court, Colorado Springs, CO 80925
Listed by Monica Breckenridge ABR CDPE CLHMS GRI MRP PSA RSPS SFR SRES Pink Realty Inc3 Beds 3 Baths 2,199 SqFt
Active
$480,000
6184 Wood Bison Trail, Colorado Springs, CO 80925
Listed by Marie Littrell Iconic Colorado Properties, LLC5 Beds 4 Baths 2,768 SqFt
CONTACT